Lady Margaret House, North London
Three storey extension, basement and full refurbishment to a large family home
Status - Built
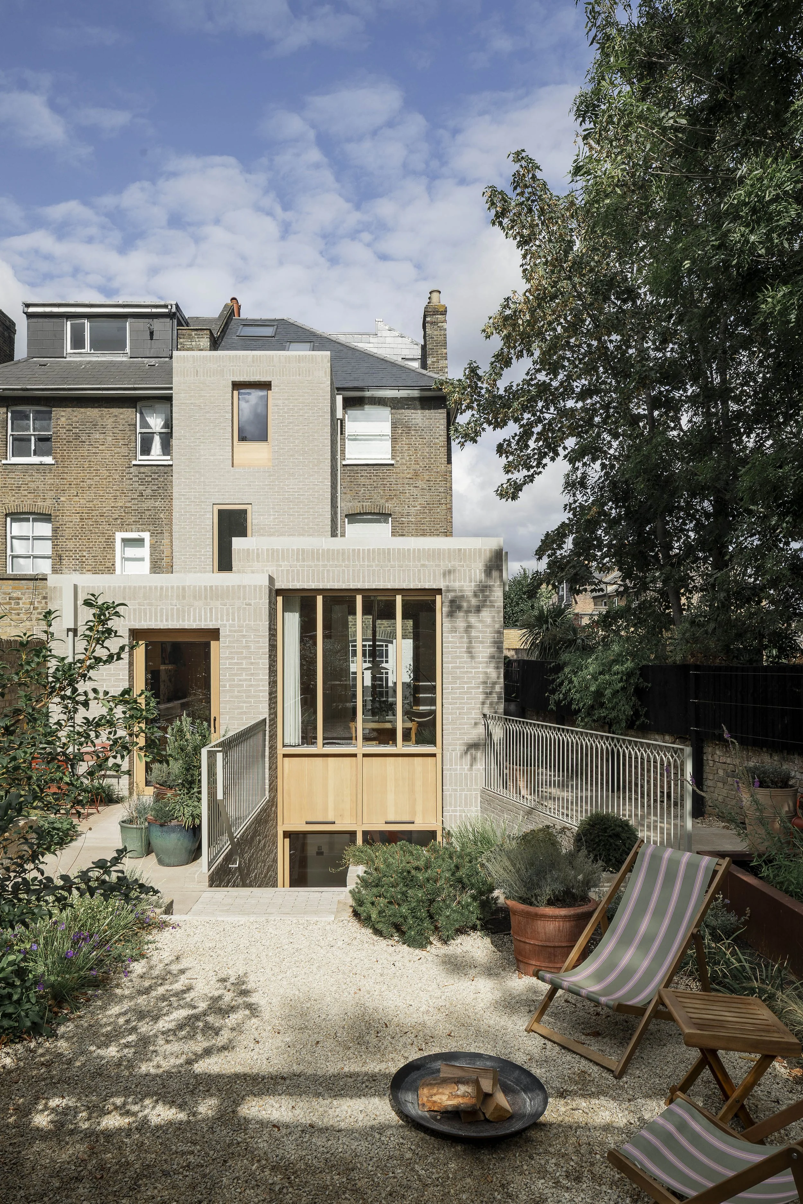
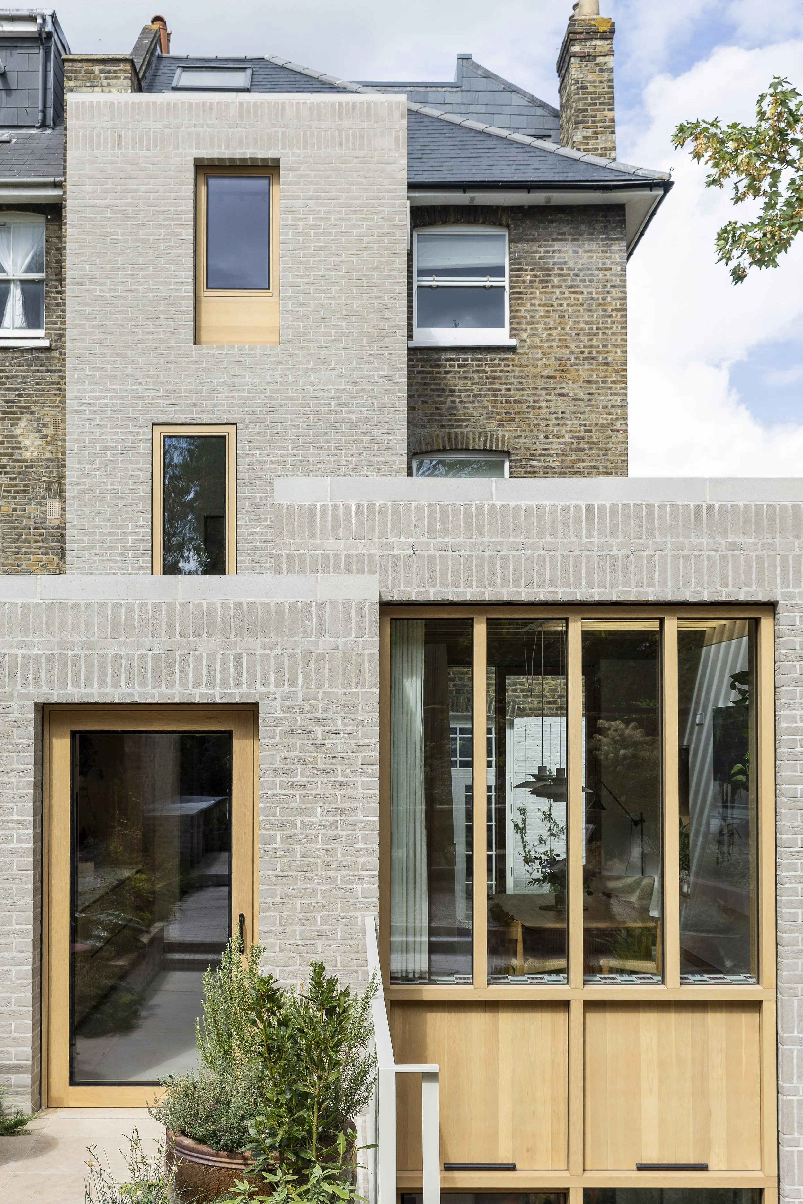
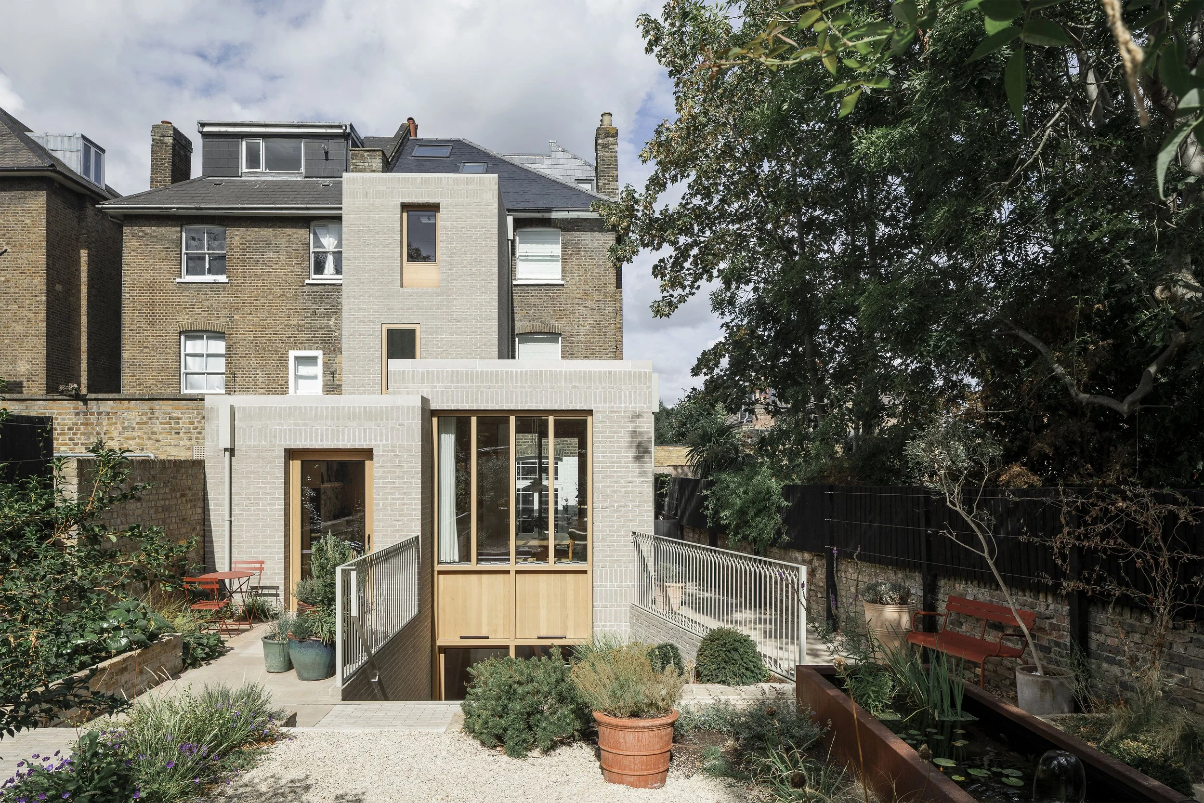
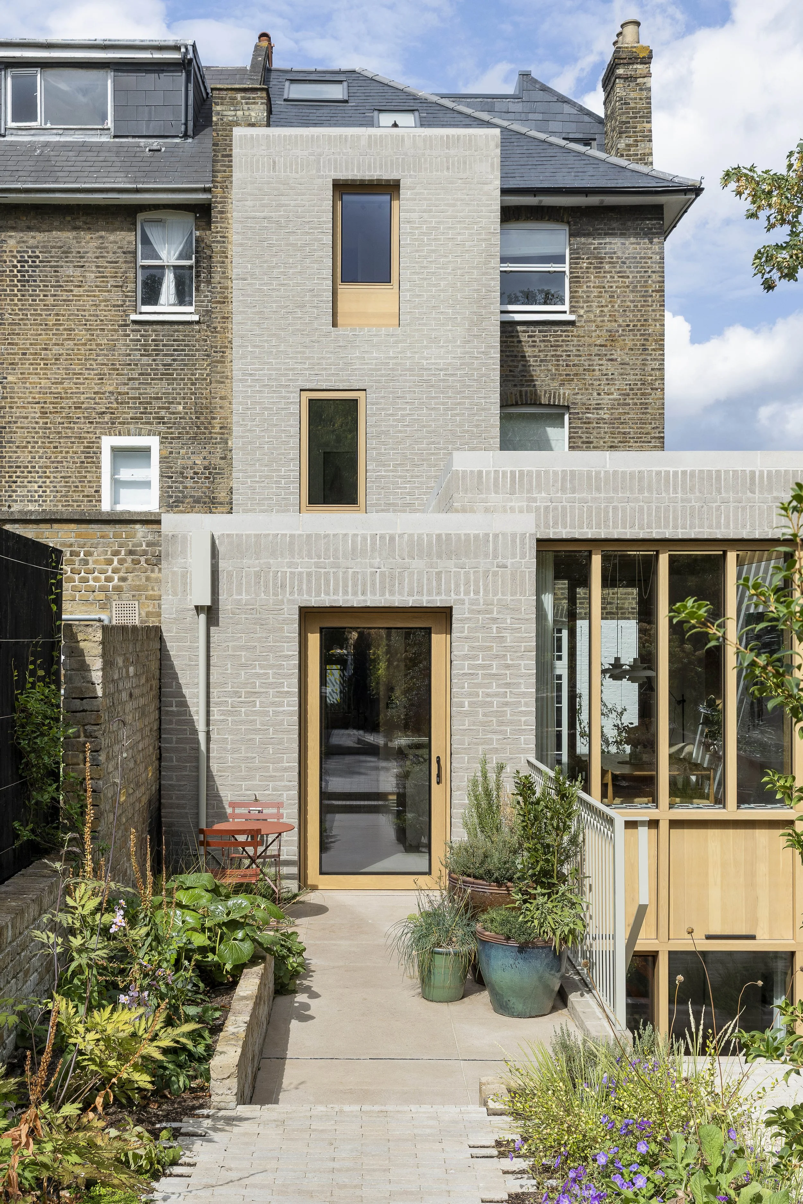
Novak Hiles Architects has transformed a Victorian townhouse in north London into an expansive contemporary family home, introducing a sculptural three-storey brick extension, a new basement and a richly planted urban garden.
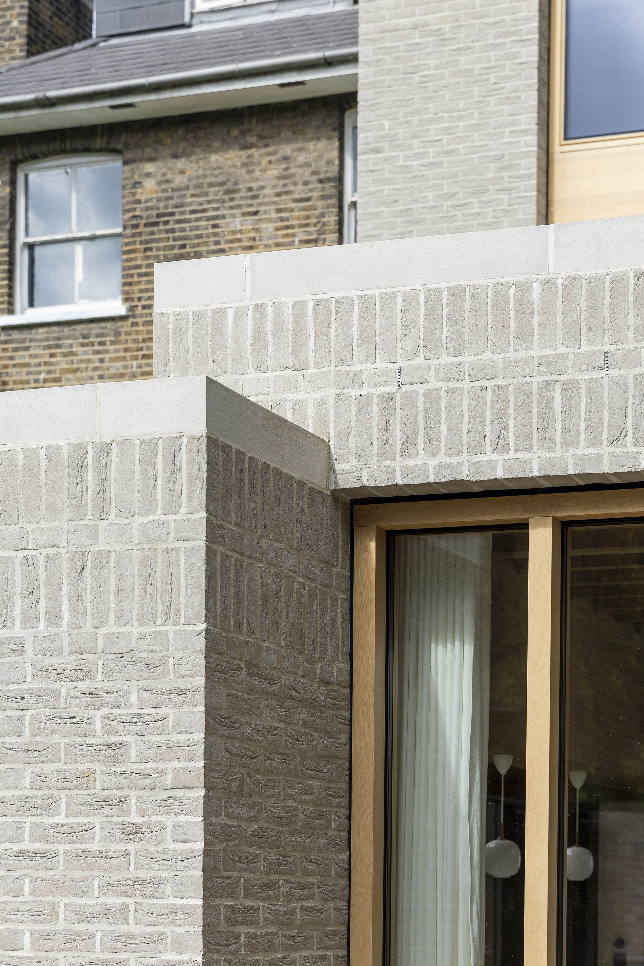
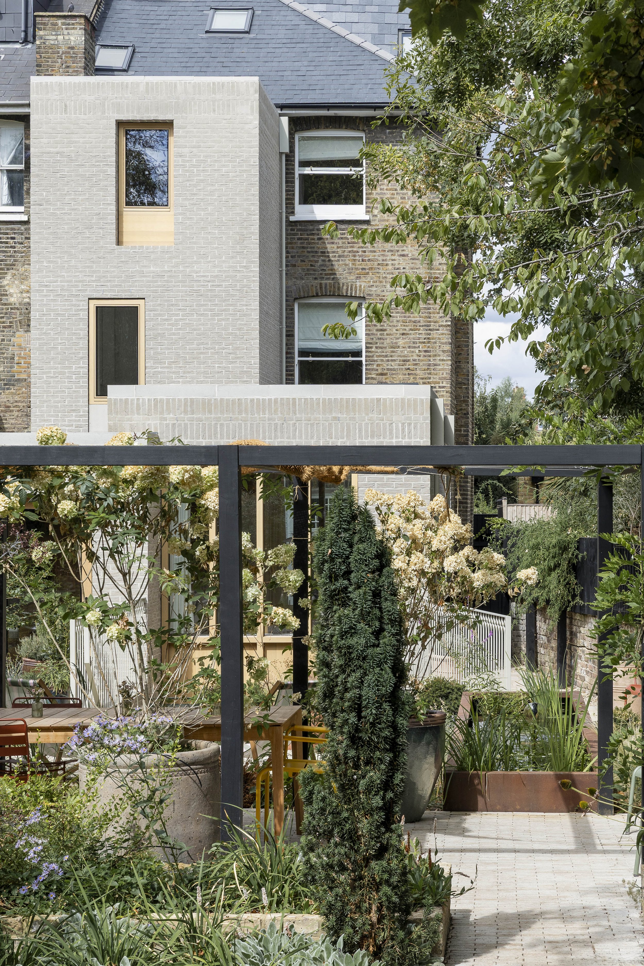
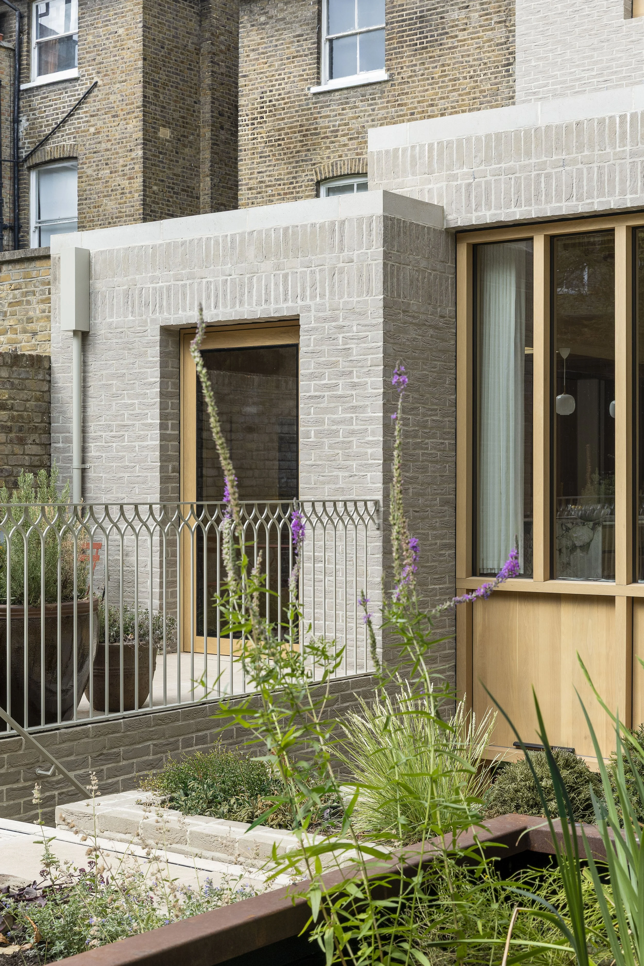
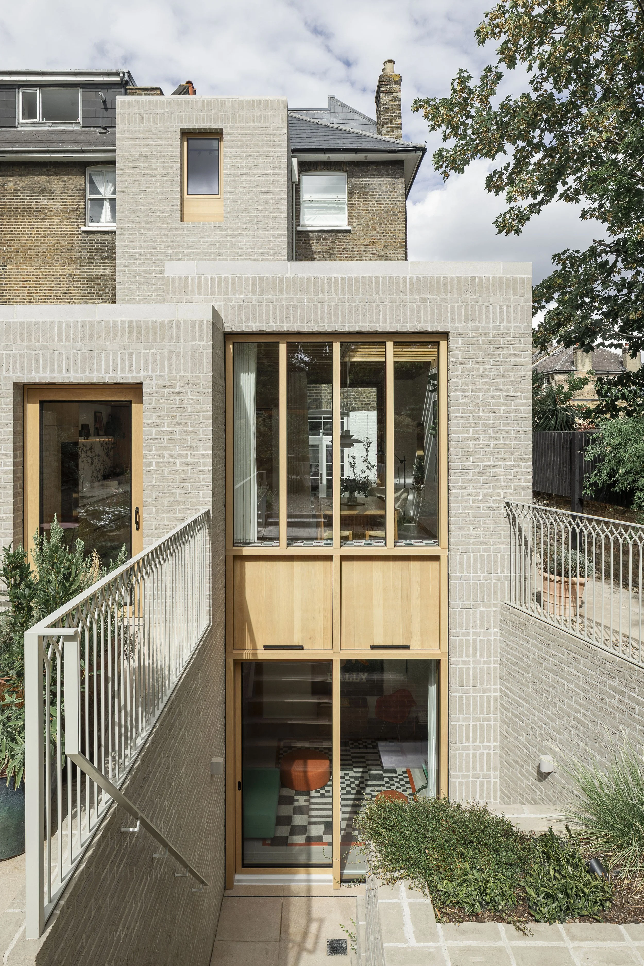
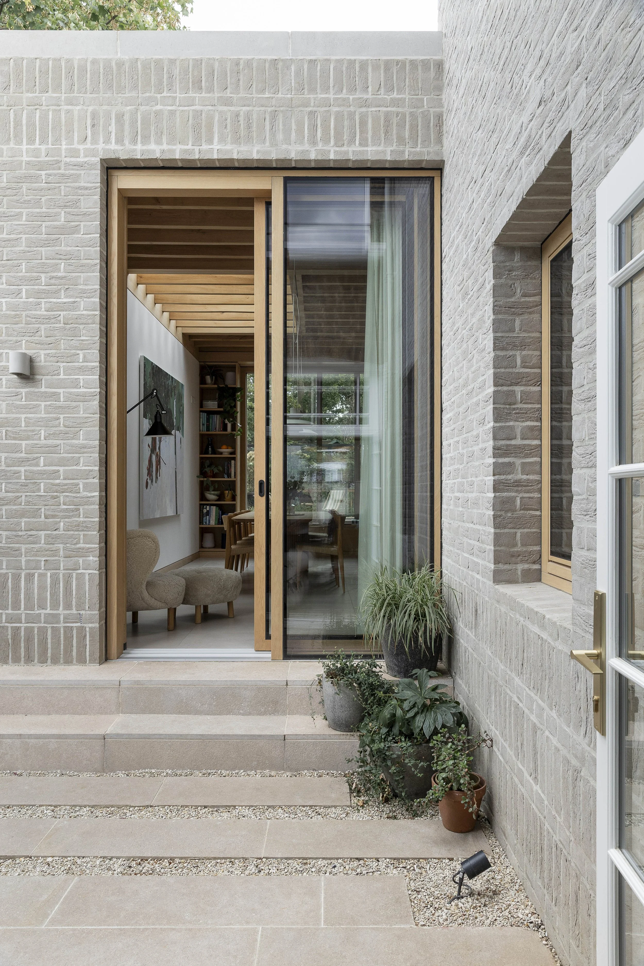
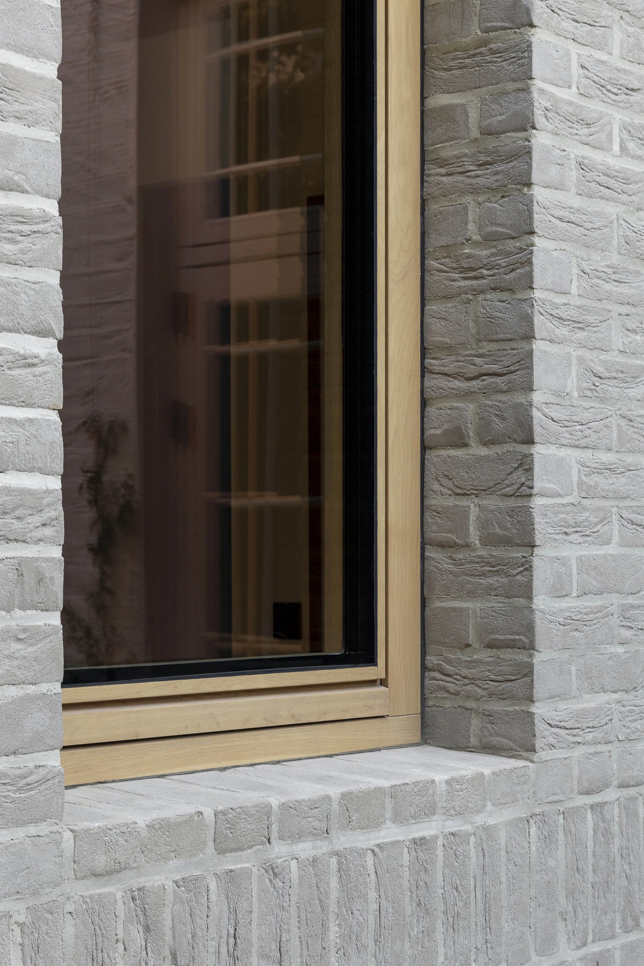
The extension is conceived as three interlocking brick volumes, carefully composed to maximise space, height and natural light whilst responding sensitively to the scale of the original house. Warm grey brickwork, decorative banding and deep window reveals lend texture and relief to the geometric forms, punctuated by an asymmetrical arrangement of contemporary oak-framed windows and doors.
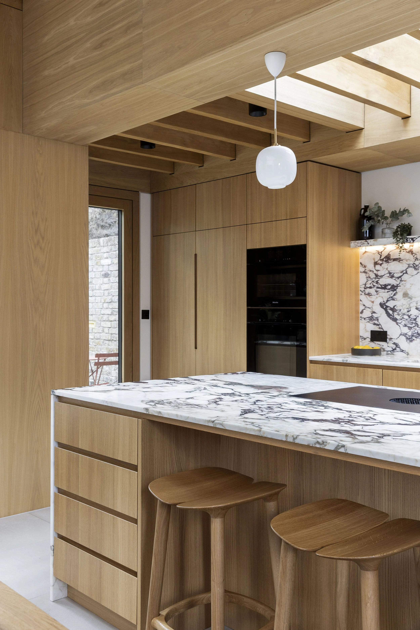
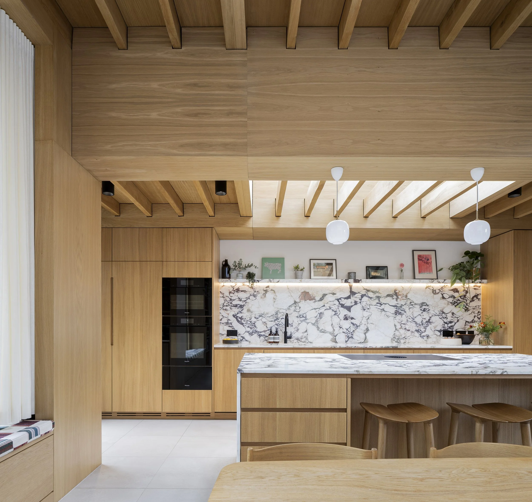
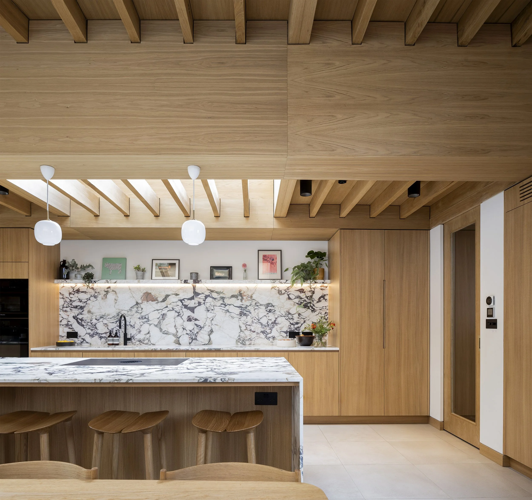
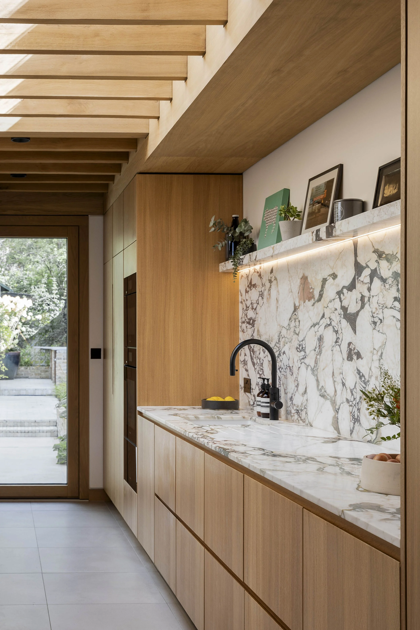
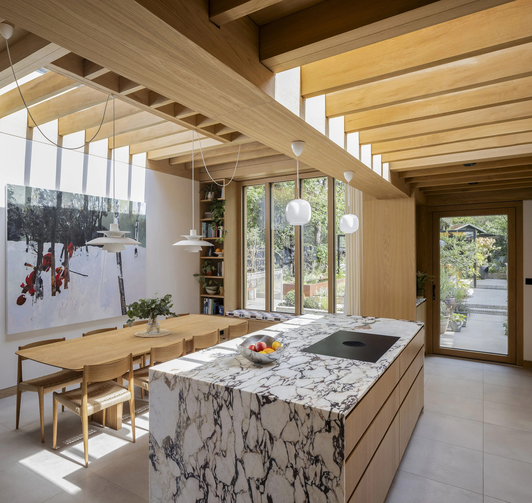
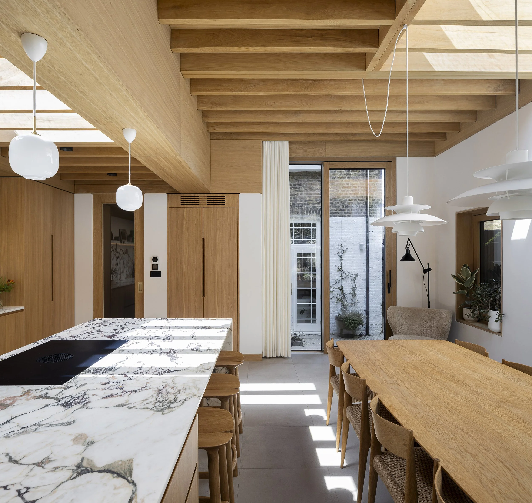
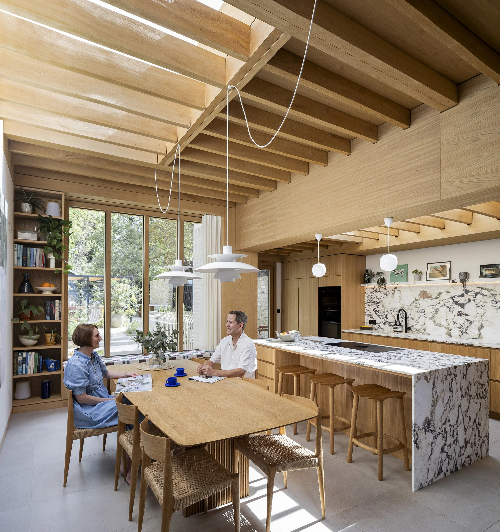
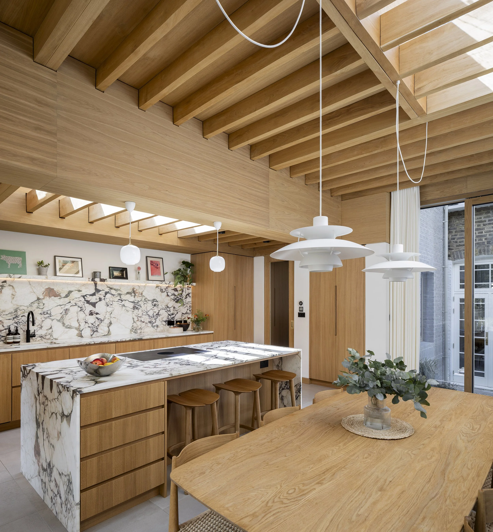
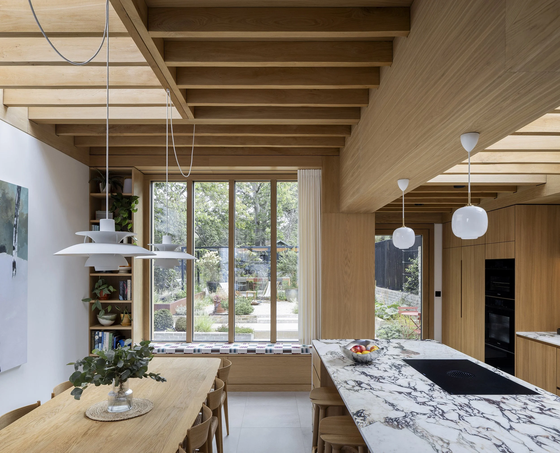
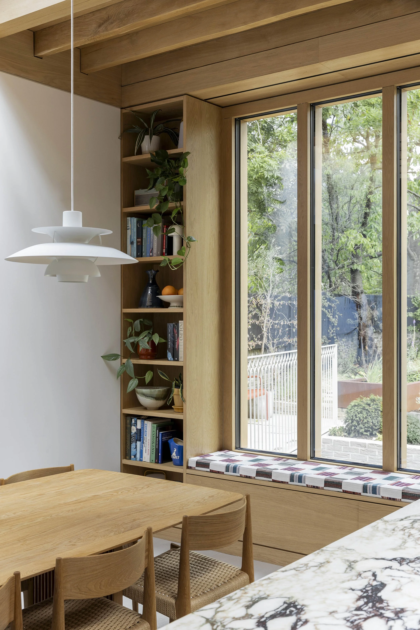
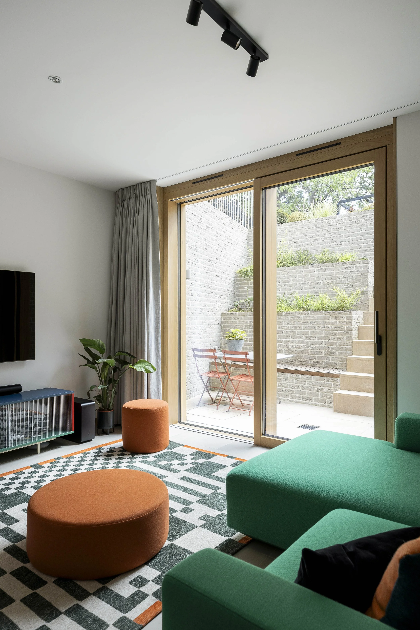
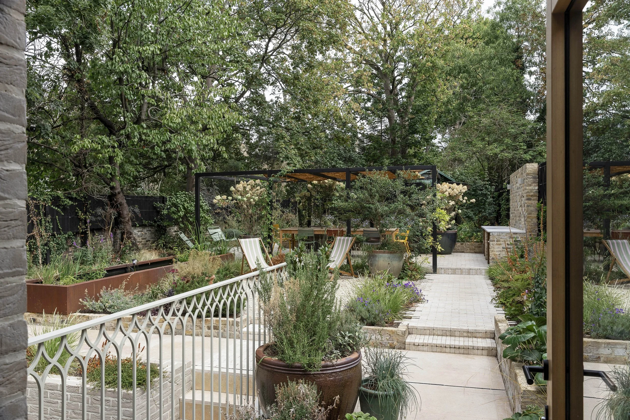
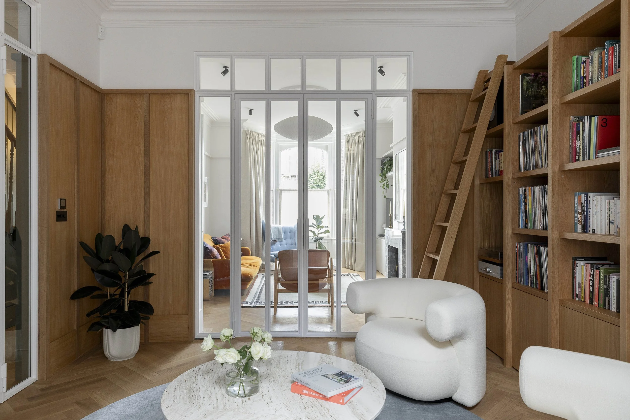
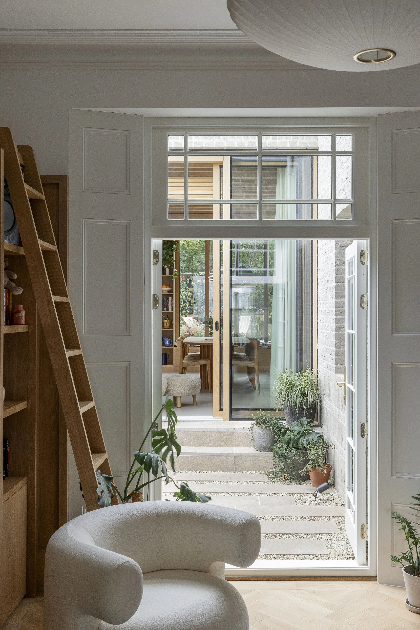
Inside, soaring ceiling heights, exposed oak joists and generous rooflights create a series of warm, light-filled spaces. Carefully positioned glazing establishes long views through the house, connecting the original Victorian interiors with the new extension and garden beyond. An intimate courtyard brings daylight deep into the plan, whilst a new basement opens directly onto a terraced courtyard garden, providing an independent retreat for the family's teenage children and guests.
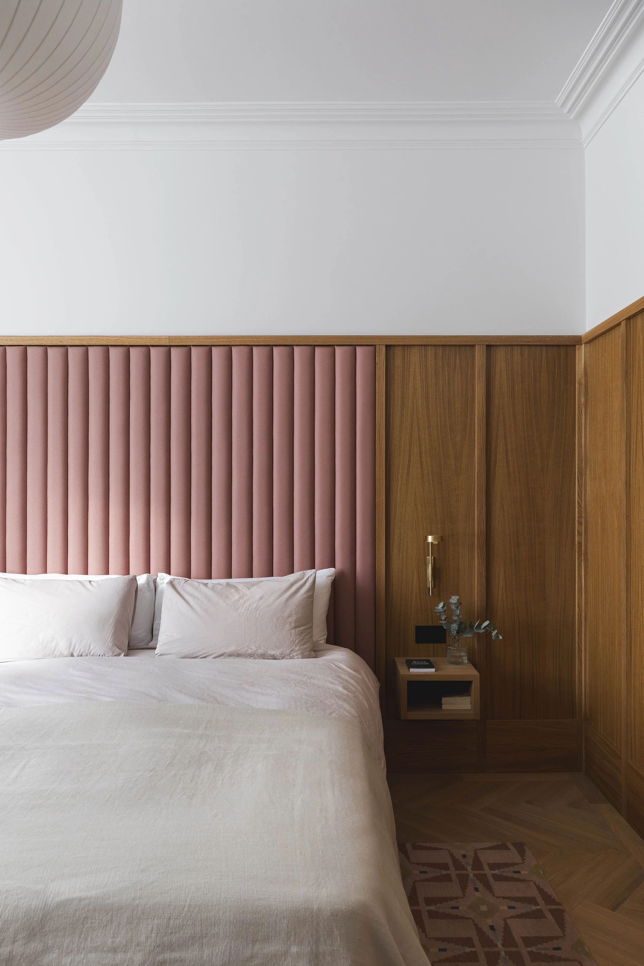
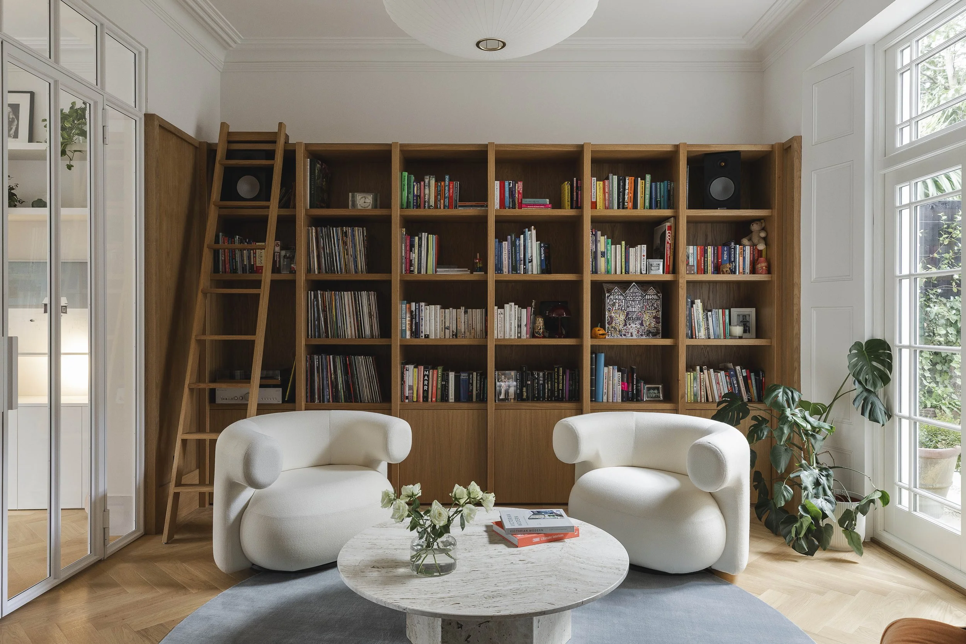
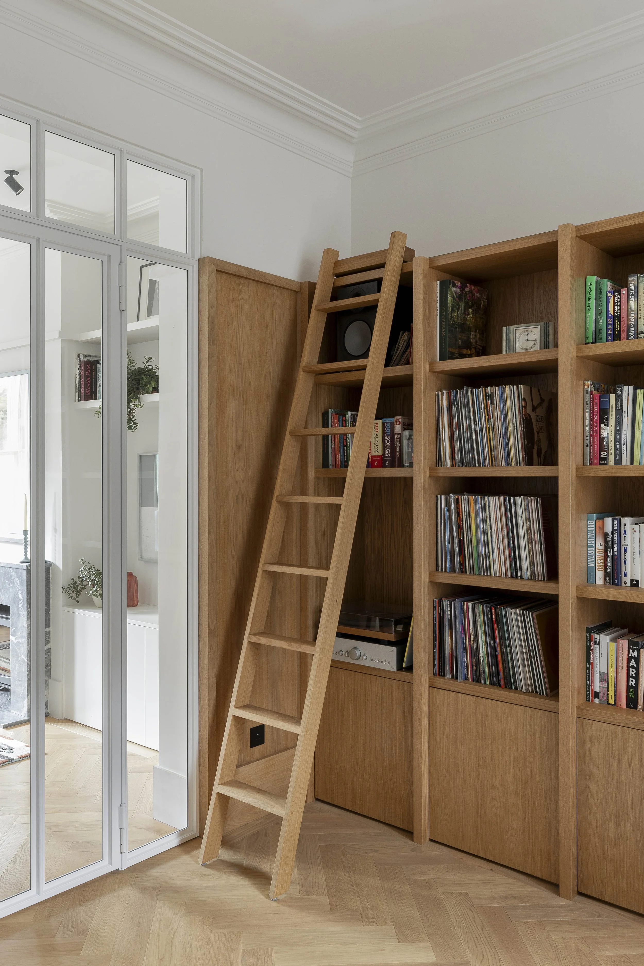
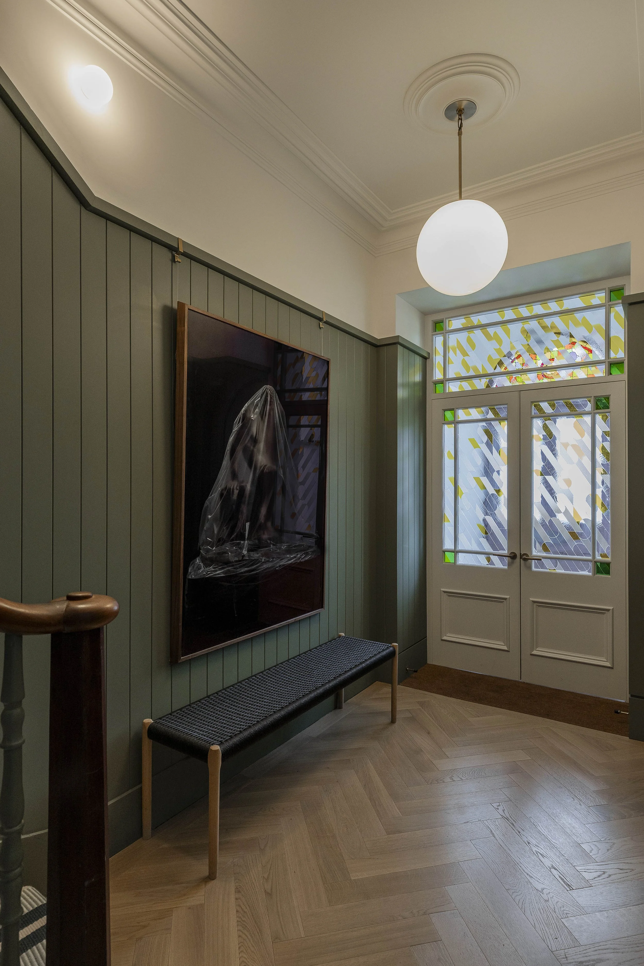
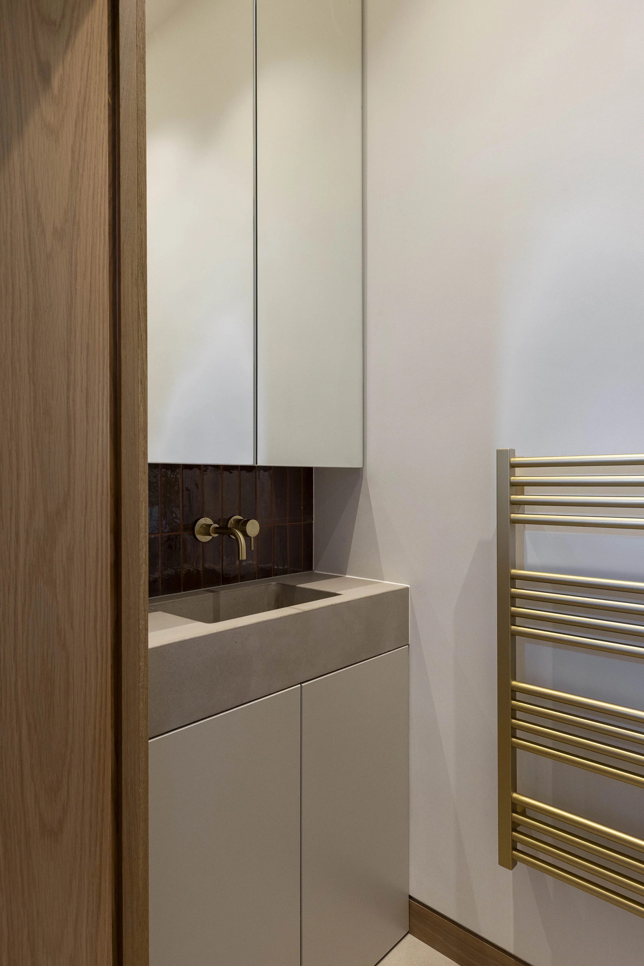
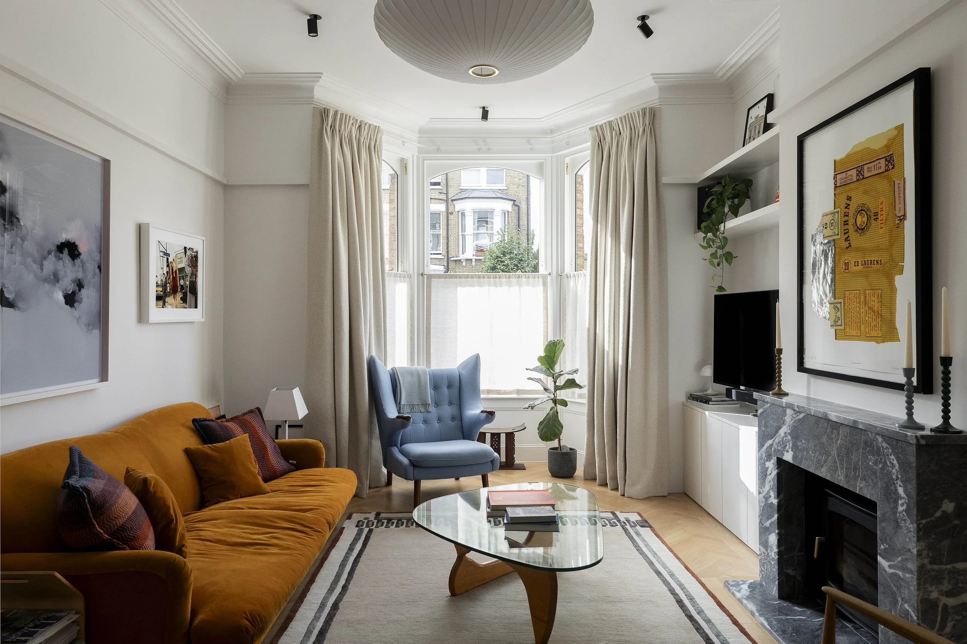
The existing townhouse has been extensively reconfigured and refurbished, combining carefully restored Victorian detailing with contemporary oak joinery, bespoke furniture and distinctive green timber panelling that runs through the house, providing a backdrop to the family's art collection.
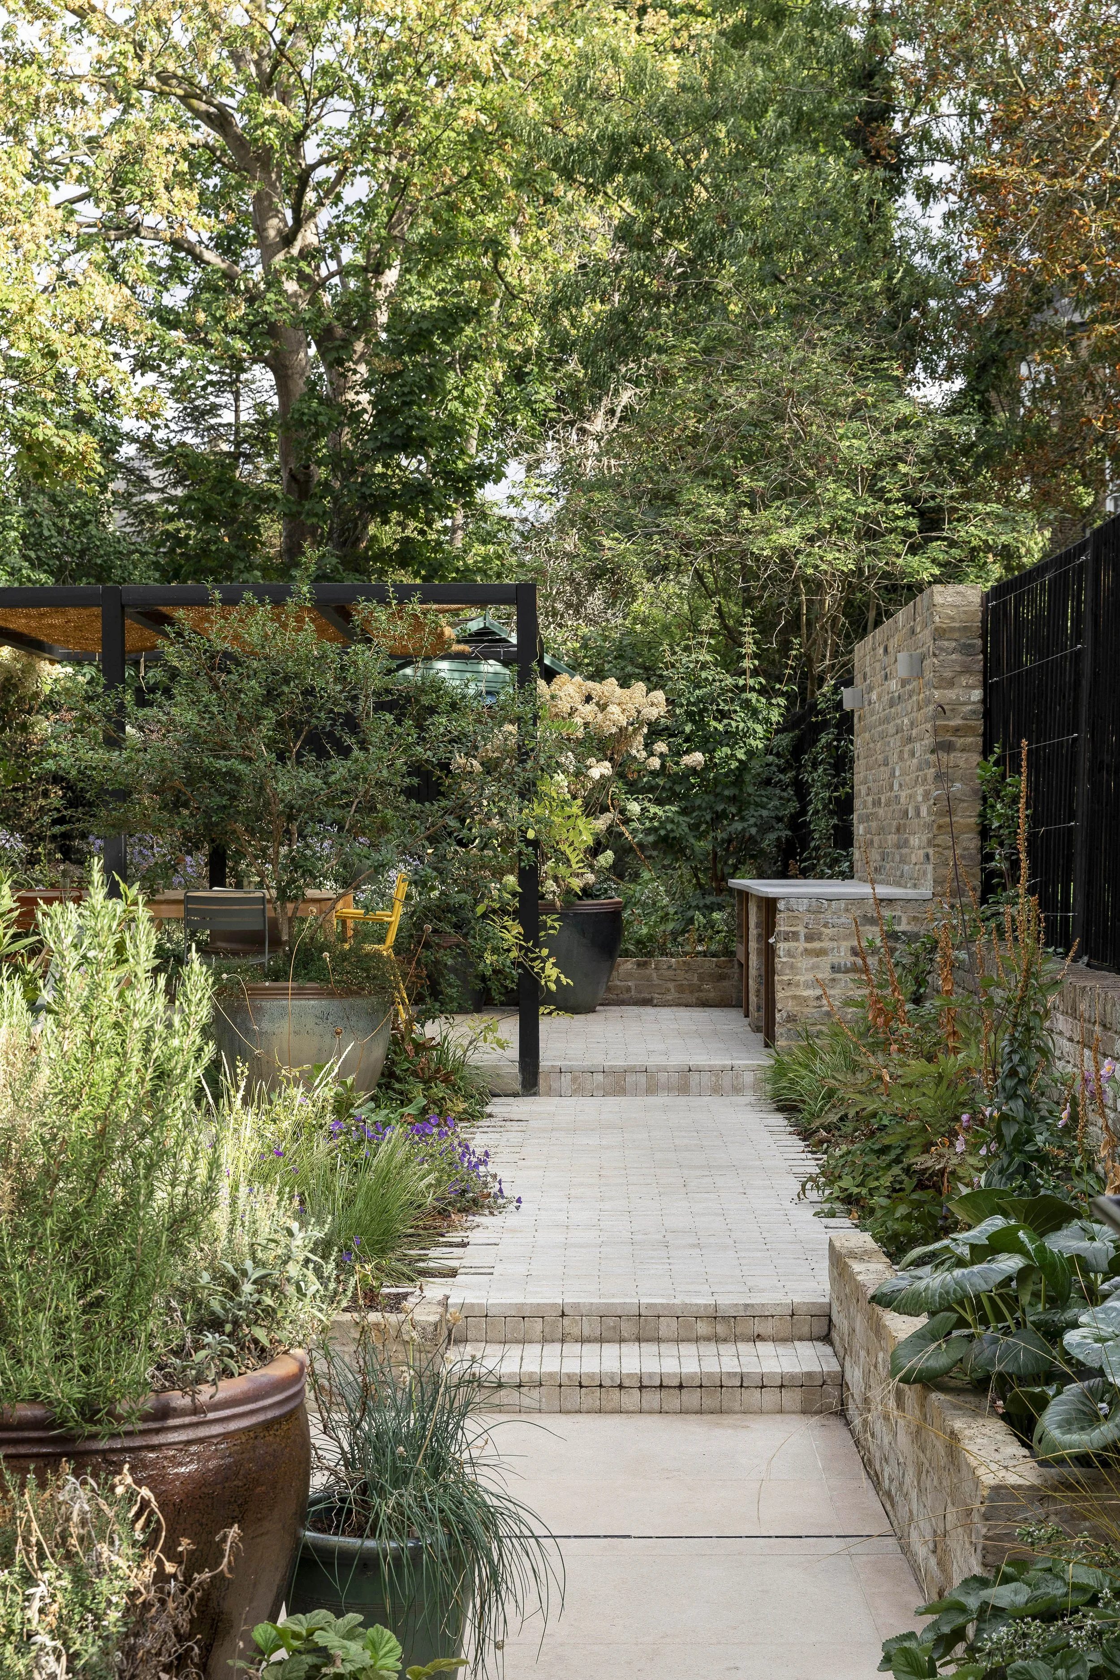
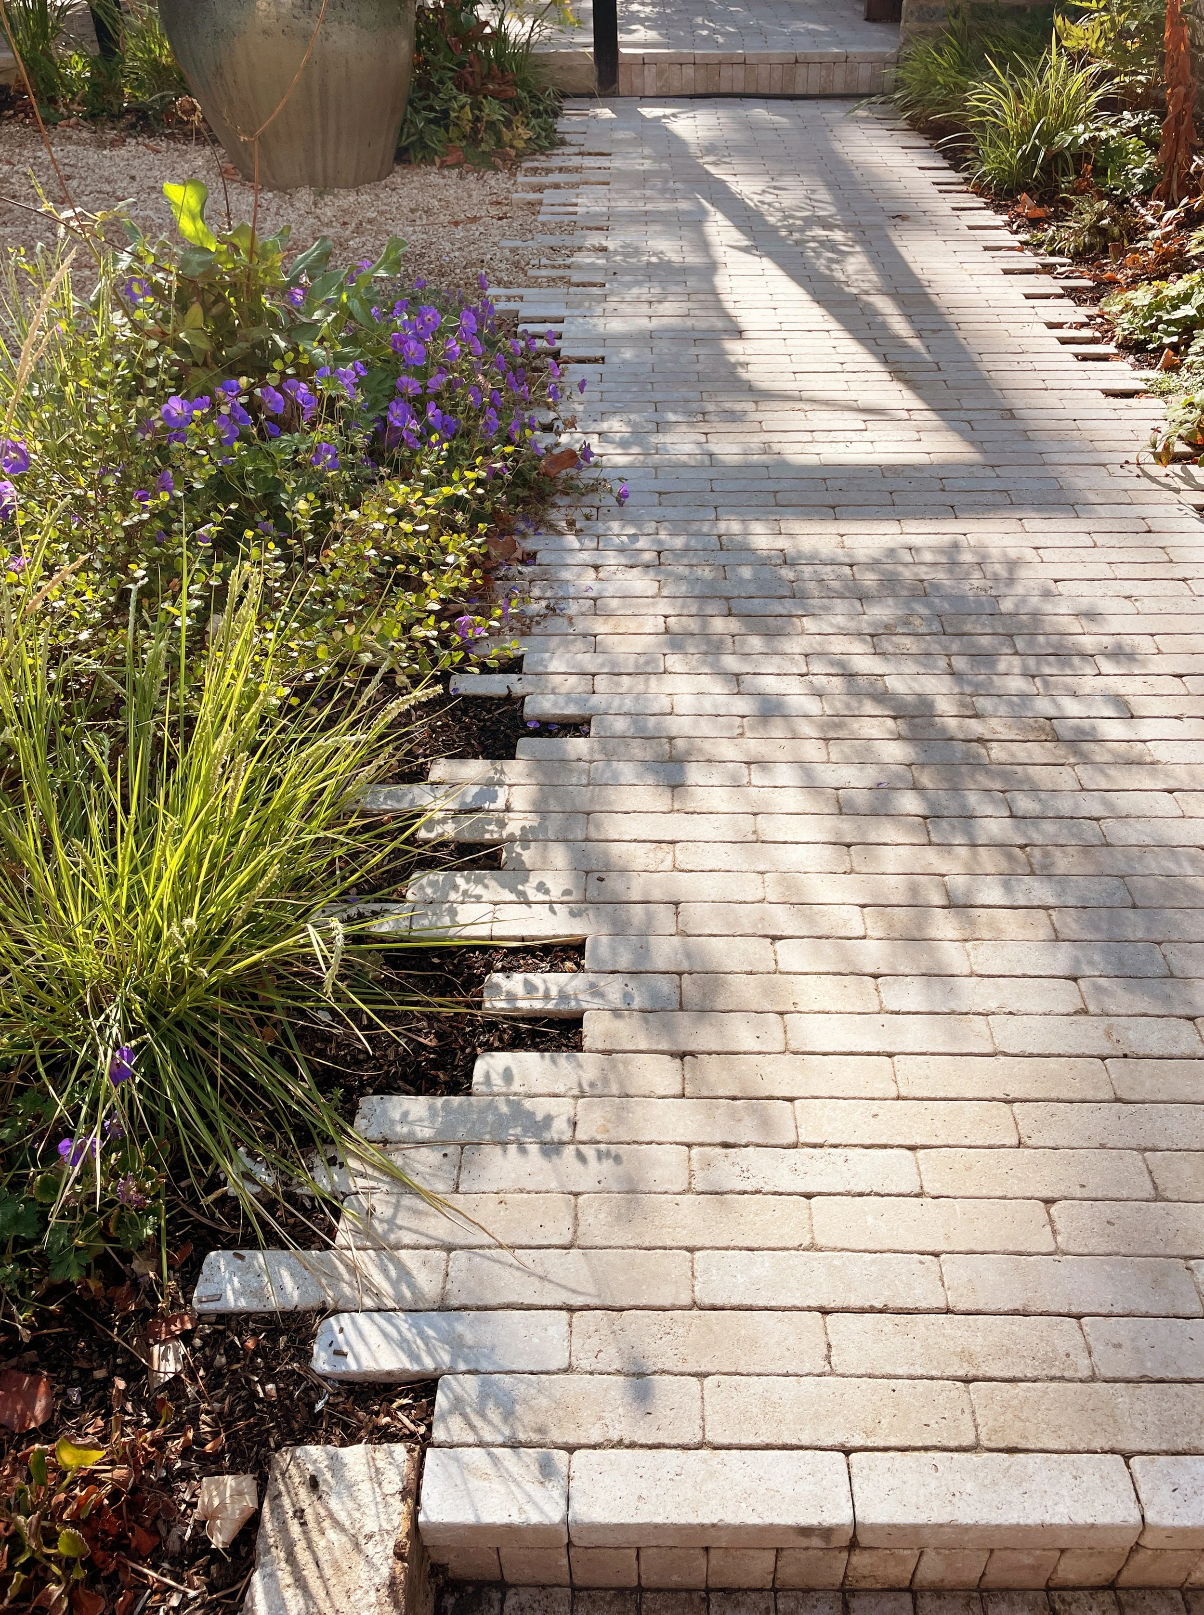
Also designed by the practice at the same time, the garden transforms a previously overgrown plot into a sequence of richly planted outdoor rooms, with meandering pathways, terraced seating areas and a bespoke water feature.
Together, the architecture, interiors and landscape form a cohesive reimagining of
the Victorian family home, celebrating craftsmanship, natural materials and precision.
Photography by Jacob Milligan
Project Team
Architects / Novak Hiles Architects
Client / Private
Main Contractor / TMP Build Solutions
Structural & Civil Engineer / Symmetrys
Garden Design / Field & Ground (Novak Hiles Architects’ garden design studio)
Tree consultant / Crown Trees
Fire consultant / Fire Safety London
Kitchen fabricator / Dominic Ash
Planting / Moss Studio
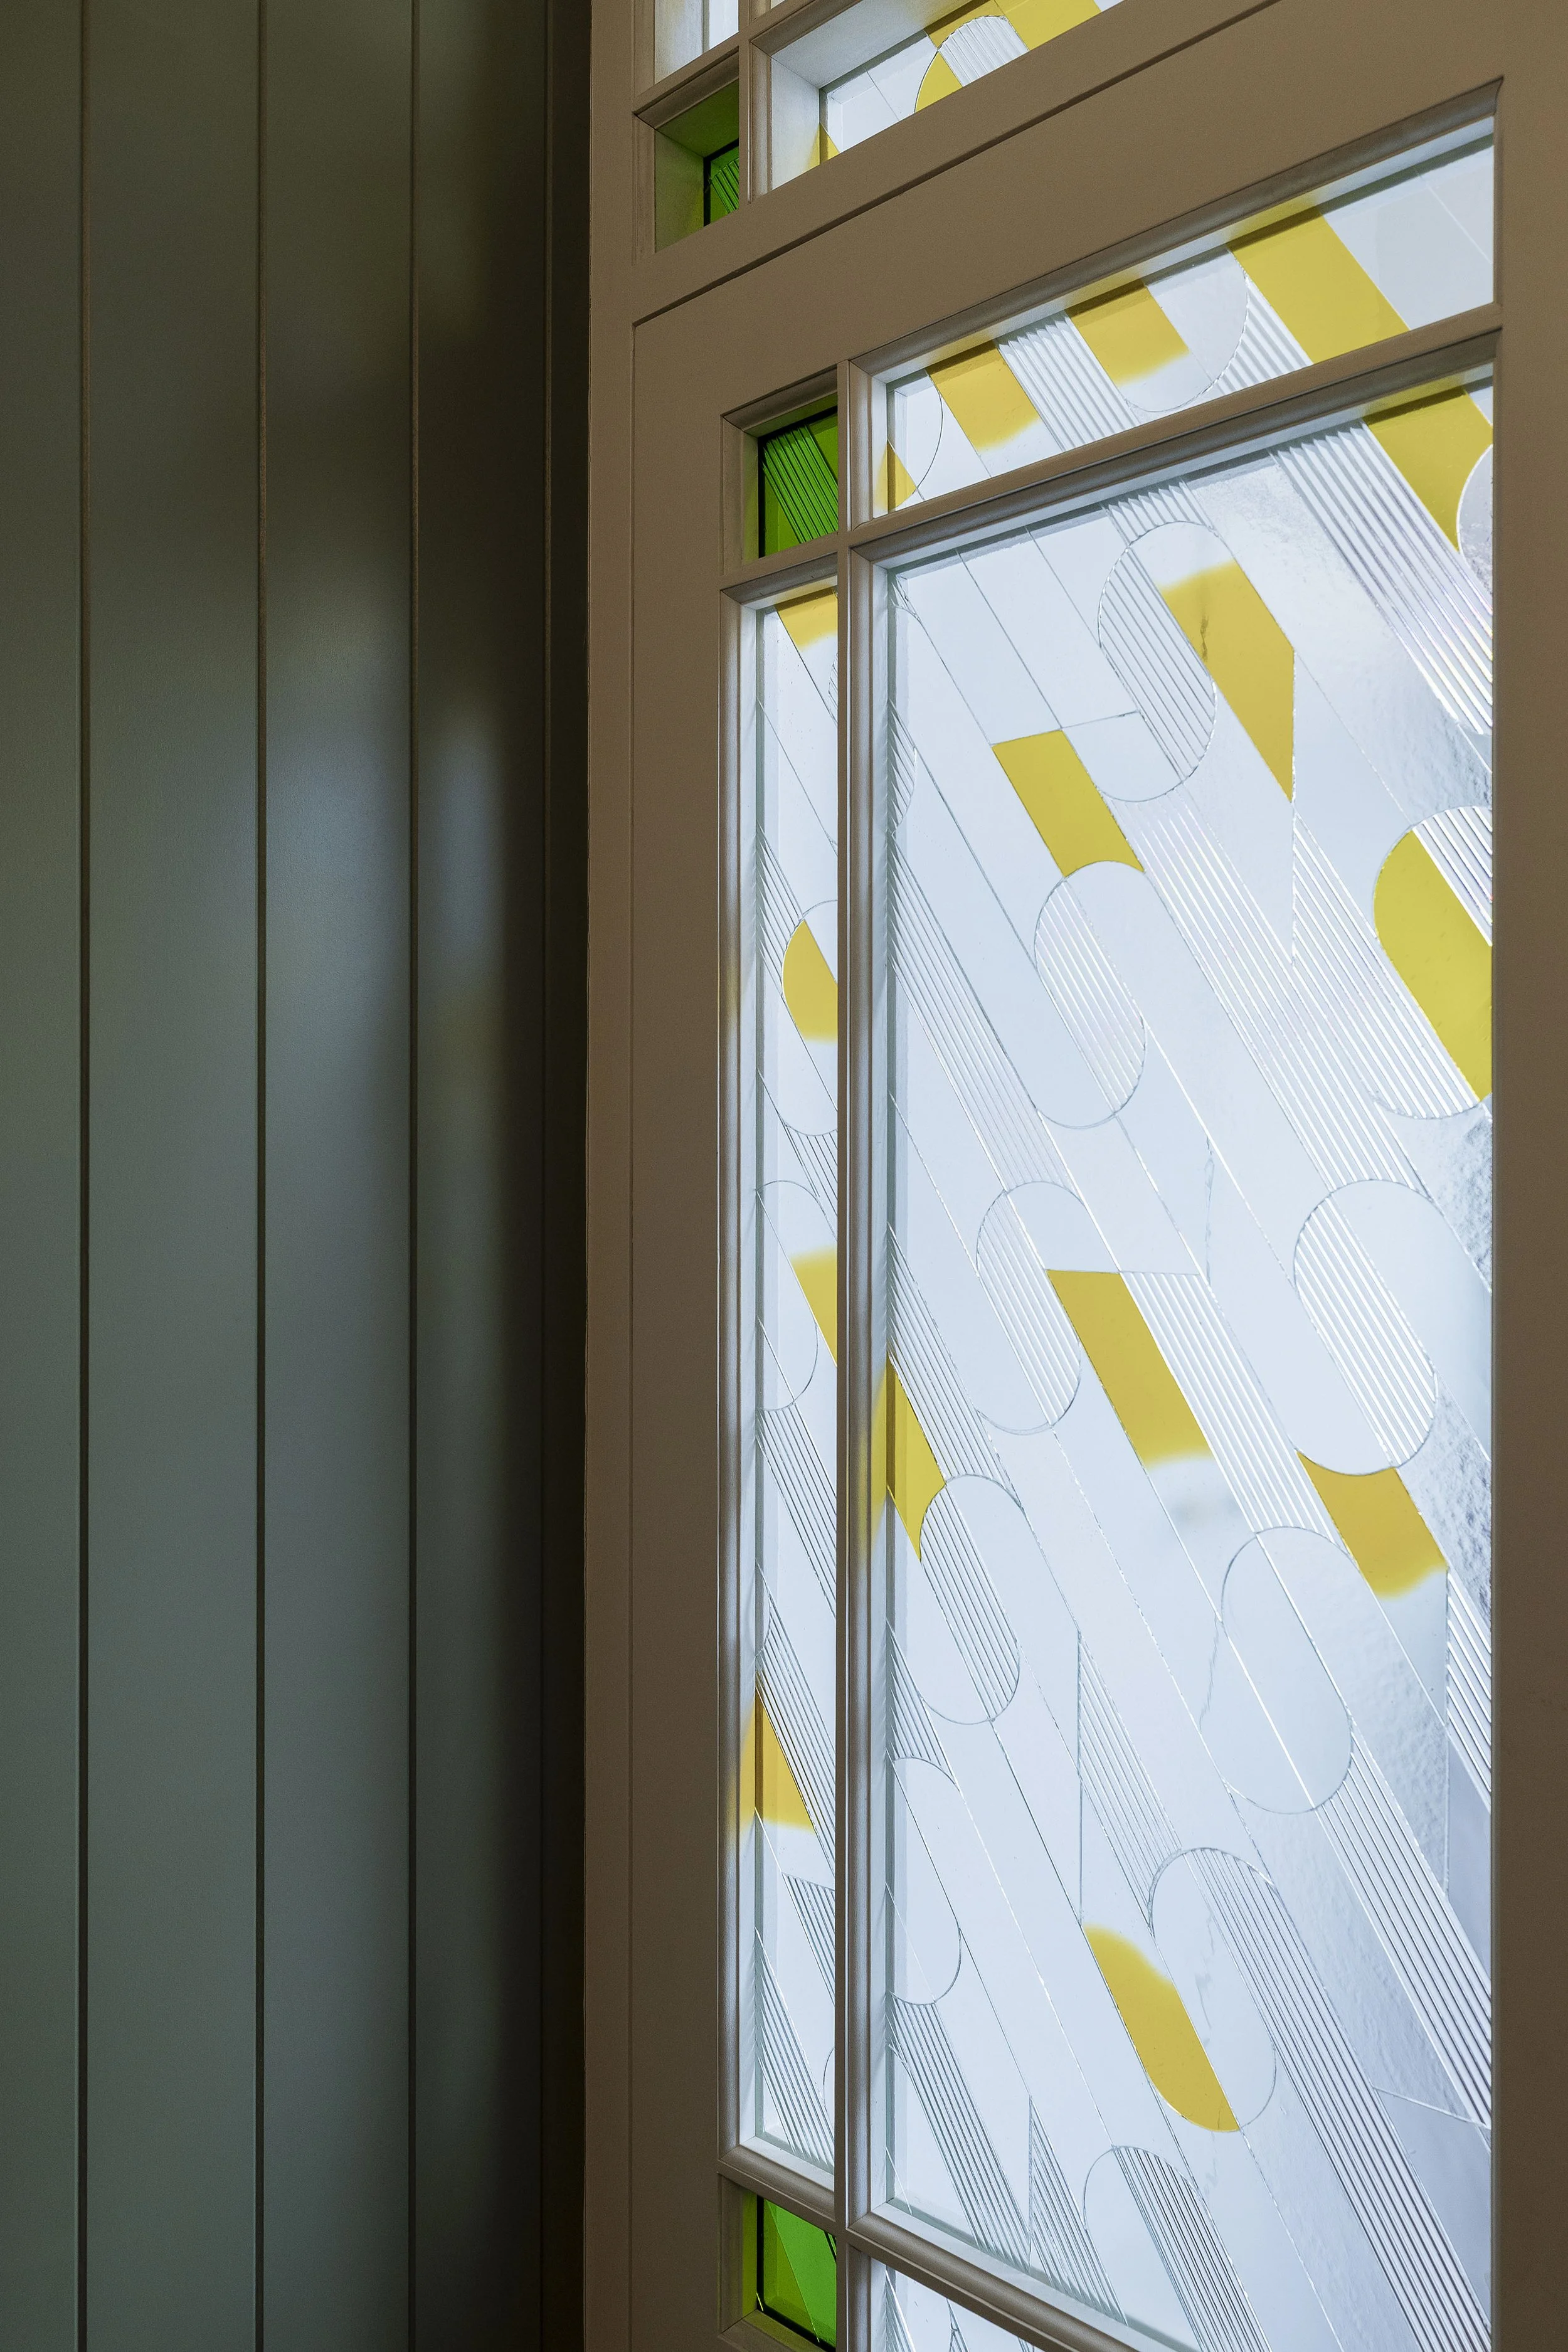
Entrance door stained glass / Pavilion Pavilion
Photography / Jacob Milligan
“The house is unbelievable really, the way everything has come together has surpassed any expectations we had.
Spending time in the house now you cannot help but marvel how lovely it is, and we know we are very lucky to live in this house. It is a spectacular space, while still being a family home, warm and inviting.
There are lots of lovely touches, the view siting in the front living room and looking right through to the back of the kitchen might be my favourite view in the house, all of the angles and the wood and lights look lovely.
We are both very aware of how hard you have worked and we are very grateful for all of your hard work, your vision, attention to detail, passion, good humour and just being a real pleasure to work with.
Thank you very much from both of us.”
Our clients